Jennifer Sobkowiak

BEDS3
BATHS2 full 1 partial
SQUARE FEET1,442
MLS#A12070312
STATUSActive
PROPERTY TYPEResidential - Single Family
SUBDIVISIONSienna Reserve South
Property Description
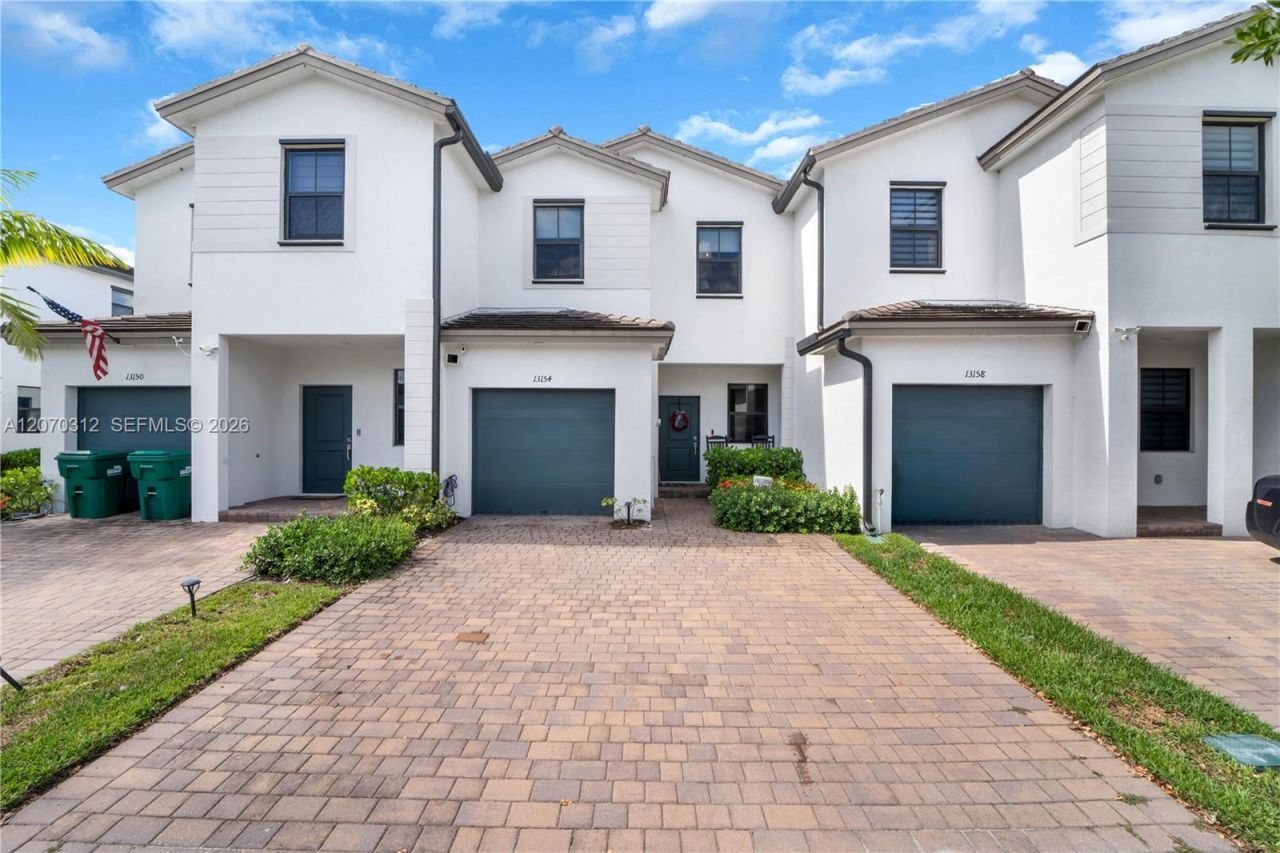
Welcome to this beautifully maintained 3-bedroom, 2.5-bathroom townhouse, ideally located between Homestead and Cutler Bay, offering the perfect combination of comfort, convenience, and value. This competitively priced home features a one car garage, a thoughtfully designed layout, and a room already set up as a nursery. Each closet was designed with cabinetry, making it an ideal choice for families.Step outside and enjoy the beautiful backyard space, perfect for entertaining guests, enjoying your morning coffee, or creating your own private outdoor retreat. The home is also conveniently located near the community clubhouse, putting the community pool within easy walking distance.Enjoy being just minutes from shopping, dining, major highways, the Florida Turnpike, and everything Homestead and Cutler Bay have to offer. Whether youre a first-time buyer, growing family, or looking for a great investment opportunity, this townhouse offers an incredible opportunity in a convenient location and at a competitive price.
Property Features
Property Type: Residential - Single Family
Cooling: Central Air
Garage: 1
Heating: Central
Home Style: Attached, Two Story
Lot Size: 0.04 Acres
Roof Type: Shingle
Taxes: $7,567
Year Built: 2022
Amenities
First Floor Entry
Family Room
Feature Descriptions
Appliances: Dishwasher, Electric Range, Microwave, Refrigerator
Community Features: Clubhouse, Pool
Crops Included Y/N: No
Days on Site: 4
Exterior: Concrete Block Construction
Flooring: Tile, Vinyl
HOA Fee: 216/ Monthly
Home Warranty Y/N: No
Lease Considered Y/N: No
Listing Terms: All Cash, Conventional, FHA, VA Loan
Lot: Less Than 1/4 Acre Lot
Other Equipment: Automatic Garage Door Opener
Parcel#: 30-69-23-015-5820
Parking: Additional Spaces Available, Driveway
Parking Notes: Additional Spaces Available, Driveway
Patio/Porch: Open Porch
Property Attached Y/N: No
Property Sub-Type: Single Family Residence
Sewer: Public Sewer
Special View Info: None
Swimming Pool: Yes
Water: Municipal Water
Listed By / Shown By
Listed By
Agency Name: Luxe Properties
Agency Phone: 305-809-7650
Shown By
Agent Name: Jennifer Sobkowiak
Agent Phone: (386) 473-7323
Agency Title: Adams Cameron & Co. REALTORS

Estimate Your Payment
Estimated Payment
$ 3,156.92 per month $2,395.09 Principal & Interest $630.58 Property Tax $131.25 Homeowner's InsuranceChange Payment Information
Privacy Policy / DMCA Notice / ADA Accessibility


This site is hosted, designed and copyright
© 1994 - 2026 by
Delta Media Group, Inc. -- Patent Pending --
13154 SW 233rd St | MLS# A12070312
This single family home located at 13154 SW 233rd St , Homestead, FL 33170 is currently listed for sale with an asking price of $450,000. This property was built in 2022 and has 3 bedrooms and 2 full and 1 partial baths with 1442 sq. ft. SW 233rd St is located in the Sienna Reserve South subdivision. Search Sienna Reserve South real estate on jennifersobkowiak.adamscameron.com today.