Jennifer Sobkowiak

BEDS4
BATHS3 full 1 partial
SQUARE FEET3,217
MLS#A12076133
STATUSActive
PROPERTY TYPEResidential - Single Family
SUBDIVISIONWINDMILL RANCH ESTATES
Property Description
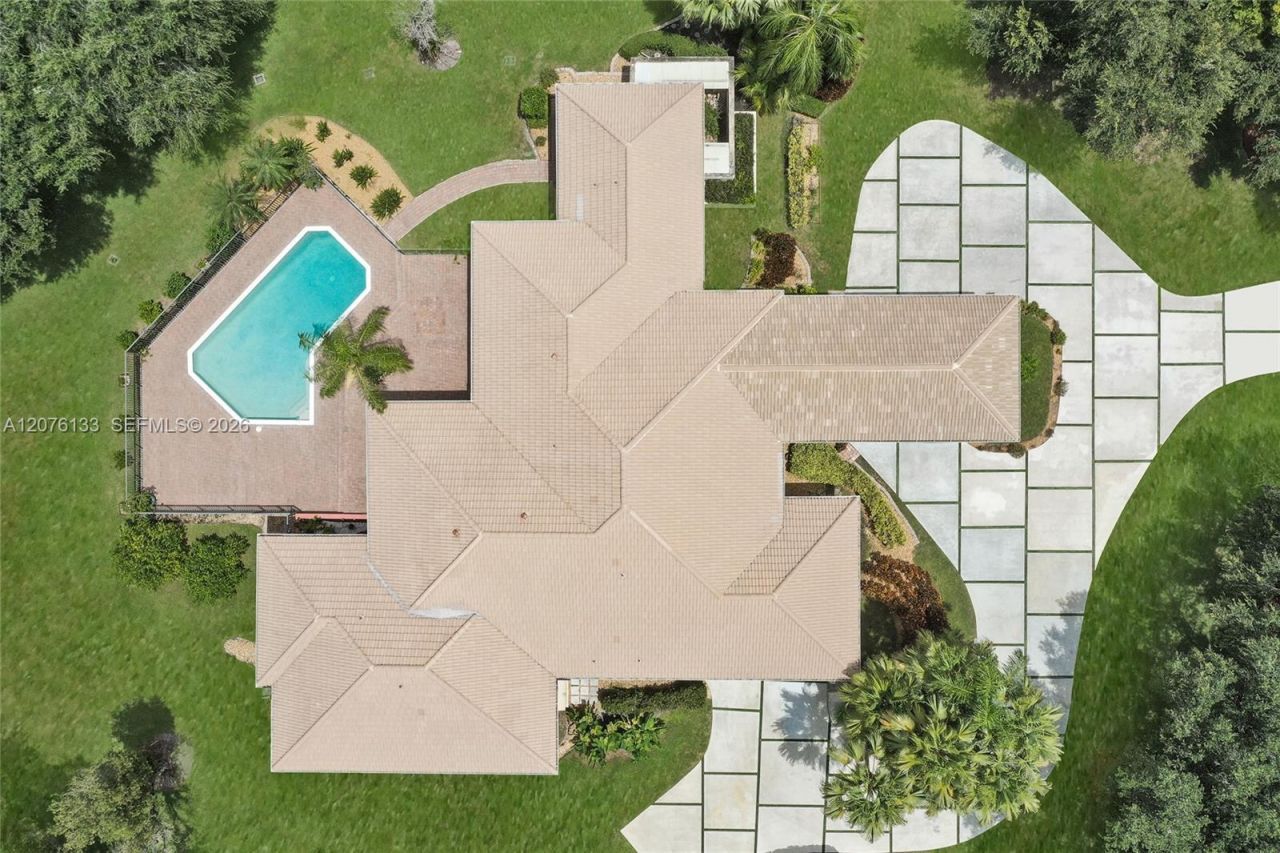
Rare opportunity in prestigious, guard-gated Windmill Ranch Estates! Set on an exceptional 1.57-acre waterfront homesite, this single-story 4-bedroom, 3.5-bath residence offers expansive water views, privacy and endless possibilities to create your dream estate. The 3,217 SF split floor plan features volume ceilings, spacious living areas, a gourmet kitchen with custom cabinetry, granite countertops, Sub-Zero refrigerator and wall oven, plus a generous primary suite. Enjoy beautiful lake views from the lanai and pool area. More than $250,000 in improvements include a redesigned entrance and driveway, impressive porte-cochère, primary-suite expansion, large-format Spanish tile and extensive landscaping. Attached 2-car garage with EV charger and accordion shutters throughout. Approved plans are also available for a 20x20 gazebo and additional 3-car garage. A truly special homesite where location, land, water views and potential come together in one of Westons most sought-after communities.
Property Features
Property Type: Residential - Single Family
Cooling: Ceiling Fan(s), Central Air
Fenced: Yes
Garage: 2 car attached
Heating: Central
Home Style: Attached, One Story, Ranch
Lot Size: 1.57 Acres
Roof Type: Curved/S-Tile Roof
Taxes: $30,684
Year Built: 1987
Amenities
Built-in Features
Split Bedroom
Walk-In Closet(s)
Den/Library/Office
Family Room
Utility Room/Laundry
Feature Descriptions
Appliances: Dishwasher, Disposal, Dryer, Electric Range, Electric Water Heater, Microwave, Refrigerator, Wall Oven, Washer
Community Features: Gated, Gated Community, Mandatory Hoa, Security Patrol, Underground Utilities
Crops Included Y/N: No
Days on Site: 40
Directions: 75 to Royal Palm Blvd go West make left onto Windmill Ranch Rd. Thru Guard gate make it on Paddock Rd. Make left on Hunter Rd. Home on right side.
Exterior: Concrete Block Construction, CBS Construction
Fencing: Fenced
Flooring: Tile, Vinyl
HOA Fee: 980/ Quarterly
Home Warranty Y/N: No
Laundry: Utility Room/Laundry
Lease Considered Y/N: No
Listing Terms: All Cash, Conventional
Lot: 1 To Less Than 2 Acre Lot
Other Equipment: Automatic Garage Door Opener
Parcel#: 504020010090
Parking: Circular Driveway, Covered, Driveway, Electric Vehicle Charging Station(s)
Parking Notes: Circular Driveway, Covered, Driveway, Electric Vehicl
Patio/Porch: Patio
Pool: In Ground
Property Attached Y/N: No
Property Sub-Type: Single Family Residence
Sewer: Septic Tank
Special View Info: Lake, Pool, Water
Water: Municipal Water
Water Features: WF/Pool/No Ocean Access, Lake
Window: Complete Accordian Shutters, Blinds, Drapes, Impact Glass
Local Schools
High School: Cypress Bay
Middle School: Falcon Cove
Elementary School: Everglades
Listed By / Shown By
Listed By
Agency Name: Compass Florida, LLC
Agency Phone: 954-477-7332
Shown By
Agent Name: Jennifer Sobkowiak
Agent Phone: (386) 473-7323
Agency Title: Adams Cameron & Co. REALTORS

Estimate Your Payment
Estimated Payment
$ 18,978.20 per month $15,568.08 Principal & Interest $2,557.00 Property Tax $853.13 Homeowner's InsuranceChange Payment Information
Privacy Policy / DMCA Notice / ADA Accessibility


This site is hosted, designed and copyright
© 1994 - 2026 by
Delta Media Group, Inc. -- Patent Pending --
2725 Hunter Rd | MLS# A12076133
This single family home located at 2725 Hunter Rd, Weston, FL 33331 is currently listed for sale with an asking price of $2,925,000. This property was built in 1987 and has 4 bedrooms and 3 full and 1 partial baths with 3217 sq. ft. Hunter Rd is located in the WINDMILL RANCH ESTATES subdivision. Search WINDMILL RANCH ESTATES real estate on jennifersobkowiak.adamscameron.com today.