Jennifer Sobkowiak

BEDS4
BATHS3 full 1 partial
SQUARE FEET2,470
MLS#TB8555668
STATUSActive
PROPERTY TYPEResidential - Single Family
SUBDIVISIONOSCEOLA HEIGHTS
Property Description
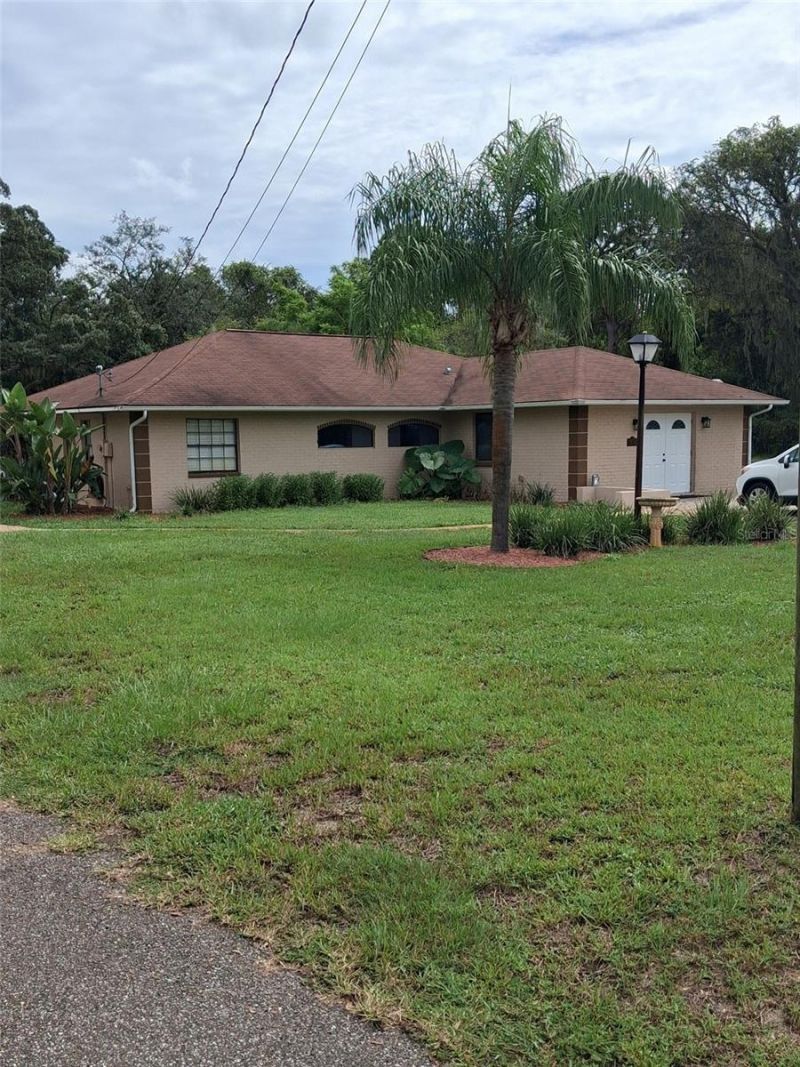
1.89 private acres off Little Road in unincorporated Pasco. No HOA. No CDD. Zoned E-R Estate-Residential - country living minutes from groceries, dining, SR 54, and Jay B. Starkey Wilderness Park. Private and gated, with a fenced yard, a detached suite, a workshop, and room for a homestead lifestyle. Not a master-plan lot.Remote-access gated entrance and fully fenced with 6-ft black powder-coated aluminum. Room for pets, gardens, and animals. E-R zoning allows the resident's own animals. Buyer to confirm what is permitted with Pasco County. No HOA to override it.4 bedrooms, 2,470 sq ft under air, split layout, wood-look porcelain tile. Ceiling fans and lights in virtually every room. Cable connections throughout. Granite kitchen, wood cabinetry, large island with bar seating, stainless appliances, arched windows over the sink and range, open to a large dining area. Primary suite with French doors to a private screened lanai, about 10 ft by 15.7 ft, built under the main shingle roof, with a ceiling fan, walk-in shower with multiple showerheads, soaking tub, dual vanities, and ample storage.Detached in-law suite: 605 sq ft under air, full bath, kitchen area, private entrance, plus built-in storage with its own separate entrance. Built for extended family, guests, a private office, or long-term rental. Pasco allows one accessory dwelling per lot and rentals longer than 180 days. Short-term and vacation rental are not permitted under the standard rule. Confirm the suite is permitted and septic capacity for the use.Three outdoor living areas: the screened lanai off the primary suite, about 10 by 15.7, under the main shingle roof with a ceiling fan; an open 16-by-40 arbor between the house and the suite, beside the pool, for shade; and a separate covered grill patio with a built-in outdoor kitchen and 3 ceiling fans. Also an in-ground vinyl pool, paver patio, outdoor shower, detached pool bath, workshop, storage, two sheds, mature landscaping, and a circular paver driveway with double-door entry.Private well with whole-house water treatment, water softener, and heavy-metal filter - no city water bill - and irrigation on a portion of the lot. New sealed aerobic septic. Roof 2007 architectural shingle. AC 2020. Main structure in Flood Zone X; no structures in the AE portion of the lot.Same Little Road corridor as the new retail and subdivisions, without the dues or the small lot. Appointment only.
Property Features
Property Type: Residential - Single Family
Cooling: Central Air
Heating: Electric
Lot Size: 1.89 Acres
Roof Type: Shingle
Stories: 1.0
Taxes: $2,992
Year Built: 1985
Amenities
Ceiling Fans(s)
Solid Surface Counters
Thermostat
Window Treatments
Outdoor Grill
Outdoor Kitchen
Outdoor Shower
Private Entrance
Private Mailbox
Storage
Feature Descriptions
Appliances: Dishwasher, Range
Directions: From State Road 54, go north on Little Road. Turn east on Flint Street. 9124 is on the south side of the road. Gated entrance with remote access. Appointment only. Call before arrival so the gate can be opened.
Exterior: Block, Concrete
Fireplace: Gas
Fireplace Y/N: Yes
Flood Zone Code: X
Flooring: Tile
Foundation: Block, Slab
Home Warranty Y/N: No
Listing Terms: Cash, Conventional, FHA
Lot Dimensions: 1.89
Other Equipment: Private Entrance
Ownership: Fee Simple
Pool: In Ground
Property Attached Y/N: No
Property Sub-Type: Single Family Residence
Sewer: Aerobic Septic, Septic Tank
Showing Instructions: Appointment Only
Special Sale Provisions: None
Swimming Pool: Yes
Utilities: Cable Connected, Electricity Connected, Sprinkler Well, Water Connected
Water: Well
Water Access Y/N: No
Zoning: ER
Room Sizes
Primary Bedroom: 13.4x15.5
Bathroom 1: 10.3x9.7
Bedroom 1: 11x10
Bedroom 2: 11x10
Bathroom 2: 8x5
Bathroom 3: 5.5x3.5
Family Room: 18x21
Bathroom 4: 7x6.5
Living Room: 15.5x18
Bedroom 3: 10.5x11
Laundry: 10x5.4
Kitchen: 10x9
Workshop: 12x21
Balcony/Porch/Lanai: 18x21
Balcony/Porch/Lanai: 10x15.7
Listed By / Shown By
Listed By
Agency Name: LONDON FOSTER REALTY
Agency Contact: 305-514-0100
Shown By
Agent Name: Jennifer Sobkowiak
Agent Phone: (386) 473-7323
Agency Title: Adams Cameron & Co. REALTORS

Estimate Your Payment
Estimated Payment
$ 3,381.99 per month $2,969.91 Principal & Interest $249.33 Property Tax $162.75 Homeowner's InsuranceChange Payment Information

Member Participants (and their affiliated licensees, if applicable) shall indicate on their websites that IDX information is provided exclusively for consumers’ personal non-commercial use, that it may not be used for any purpose other than to identify prospective properties consumers may be interested in purchasing, that the data is deemed reliable but is not guaranteed by MLS GRID, and that the use of the MLS GRID Data may be subject to an end user license agreement prescribed by the Member Participant’s applicable MLS if any and as amended from time to time. MLS GRID may, at its discretion, require use of other disclaimers as necessary to protect Member Participant, and/or their MLS from liability.
Based on information submitted to the MLS GRID. All data is obtained from various sources and may not have been verified by broker or MLS GRID. Supplied Open House Information is subject to change without notice. All information should be independently reviewed and verified for accuracy. Properties may or may not be listed by the office/agent presenting the information.
Privacy Policy / DMCA Notice / ADA Accessibility


This site is hosted, designed and copyright
© 1994 - 2026 by
Delta Media Group, Inc. -- Patent Pending --
9124 Flint Street | MLS# TB8555668
This single family home located at 9124 Flint Street , New Port Richey, FL 34654 is currently listed for sale with an asking price of $558,000. This property was built in 1985 and has 4 bedrooms and 3 full and 1 partial baths with 2470 sq. ft. Flint Street is located in the OSCEOLA HEIGHTS subdivision. Search OSCEOLA HEIGHTS real estate on jennifersobkowiak.adamscameron.com today.